Architectural concepts
Explore image to 3d model architecture for early concepts
An image to 3d model architecture workflow can help turn a visual reference into a form worth discussing. Treat the result as a concept study, not a measured reconstruction or a substitute for architectural drawings.
Why a single architectural image leaves questions
A facade photograph shows materials and proportions, but it rarely reveals the building’s full depth, hidden sides, floor plan, or dimensions. Decide which questions the reference can answer before asking a model to fill in the rest.
- room image to 3d For interior references, this guide focuses on room layout cues and the geometry a photograph cannot establish.
- multiple images to 3d model Compare several views when you need more evidence about corners, roof shape, and surfaces outside the first frame.
- how to convert image to 3d model in blender Use a manual modeling workflow when scale, editable geometry, and deliberate corrections matter more than a quick study.
Three workflows for architectural concept studies
Choose a workflow according to the decision you need to make. Keep source images, assumptions, and any known measurements alongside the study so reviewers can tell observed details from invented ones.
-
1
Test a facade’s overall form
Start with a clear, nearly straight-on elevation or photograph. Identify the roof type, major openings, number of visible stories, and broad material changes. Ask for a massing study, then compare the visible silhouette with the source; do not infer an accurate plan from the front view alone.
-
2
Explore a renovation idea
Use an image of the existing building and describe the proposed change separately, such as an added volume or revised entrance. Preserve the original image for comparison. A concept can communicate design intent, but junctions, structure, drainage, and existing-site conditions still need professional review.
-
3
Build a reference set for handoff
Gather photographs from different sides and mark which elements must remain consistent. If the destination accepts only one image, choose the most informative view and document the others outside the generation workflow. Hand the resulting study to a designer with dimensions, drawings, and unresolved questions clearly identified.
What an example output can actually show
A visual concept is useful for discussing silhouette, apparent material, and design direction. It cannot establish whether unseen walls, roof structure, setbacks, or interior spaces match a real building.
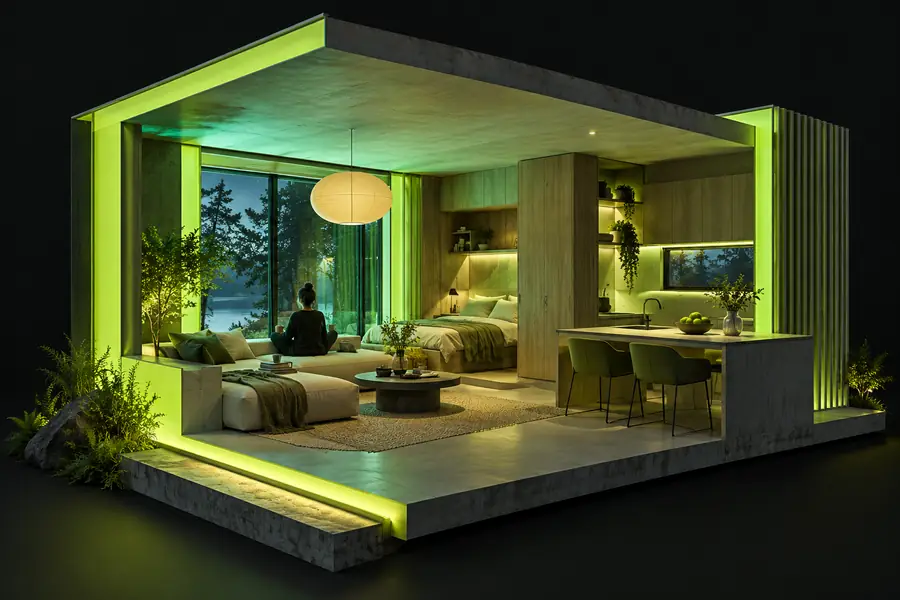
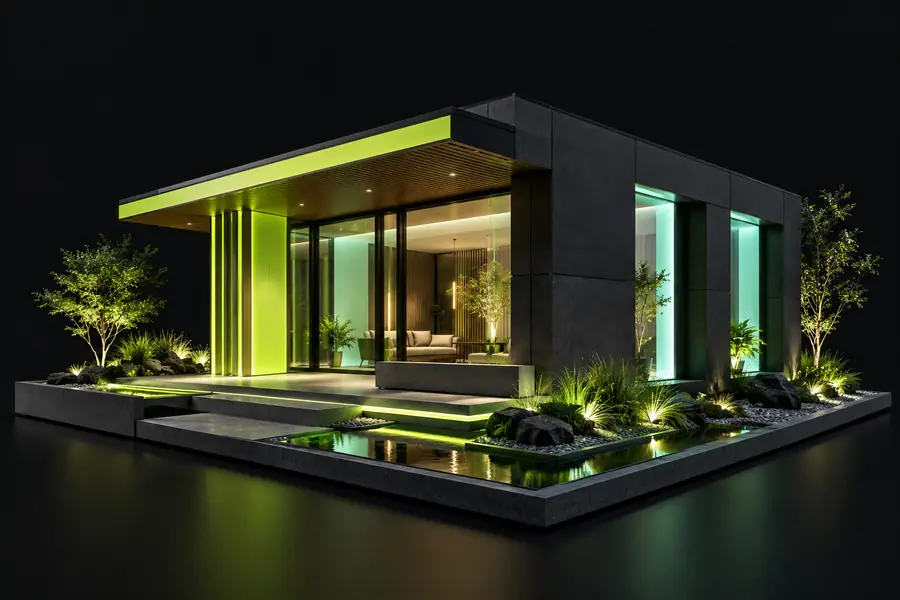
These are different editorial illustrations, not a verified before-and-after of one project or a documented output from 3dmodelfrom. Use the comparison to distinguish an interior-focused reference from a building-form study, not to judge geometric accuracy.
Interior reference scenarioBuilding concept scenarioCompliance notes before project use
Keep concept imagery separate from drawings used for approvals, construction, or client commitments. An attractive view is not evidence of dimensions, code compliance, accessibility, structural adequacy, or permission to reuse the source image.
If you have the rights to use your reference, describe the form you want to explore and review the destination’s available inputs before proceeding. Check any result against surveyed dimensions, site constraints, and the original reference. Have a qualified professional prepare or verify documents for planning, permitting, and construction.
Take a building idea into a concept workflow
- Record which features are visible and which are assumptions
- Verify scale and site conditions independently
- Confirm image rights and project requirements before sharing
Architecture image-to-3D FAQ
A photograph can guide an approximate concept, but one view does not supply reliable depth, hidden surfaces, or dimensions. For an accurate model, use measured drawings, survey information, and additional views, then check the geometry manually.
Choose a sharp image with the whole building or relevant facade visible and limited perspective distortion. A straight-on view helps with facade proportions, while oblique views may better explain building depth. Keep known measurements nearby rather than treating pixel distances as real-world scale.
Do not treat a generated concept as permit-ready documentation. Approval requirements vary by location and may call for scaled drawings, site information, code analysis, and sign-off by qualified professionals. Check the relevant authority’s requirements for your project.
An exterior image cannot reveal a dependable interior layout. Even if a concept depicts rooms, those spaces are assumptions unless supported by plans or other evidence. Use verified floor plans when layout is important.
A publicly visible photo is not automatically licensed for reuse. Check who owns the image and whether your intended use, including uploading it to another service, is permitted. For client work, document the source and obtain permission where needed.